How to Design a Construction Plan Optimised for the West African Climate
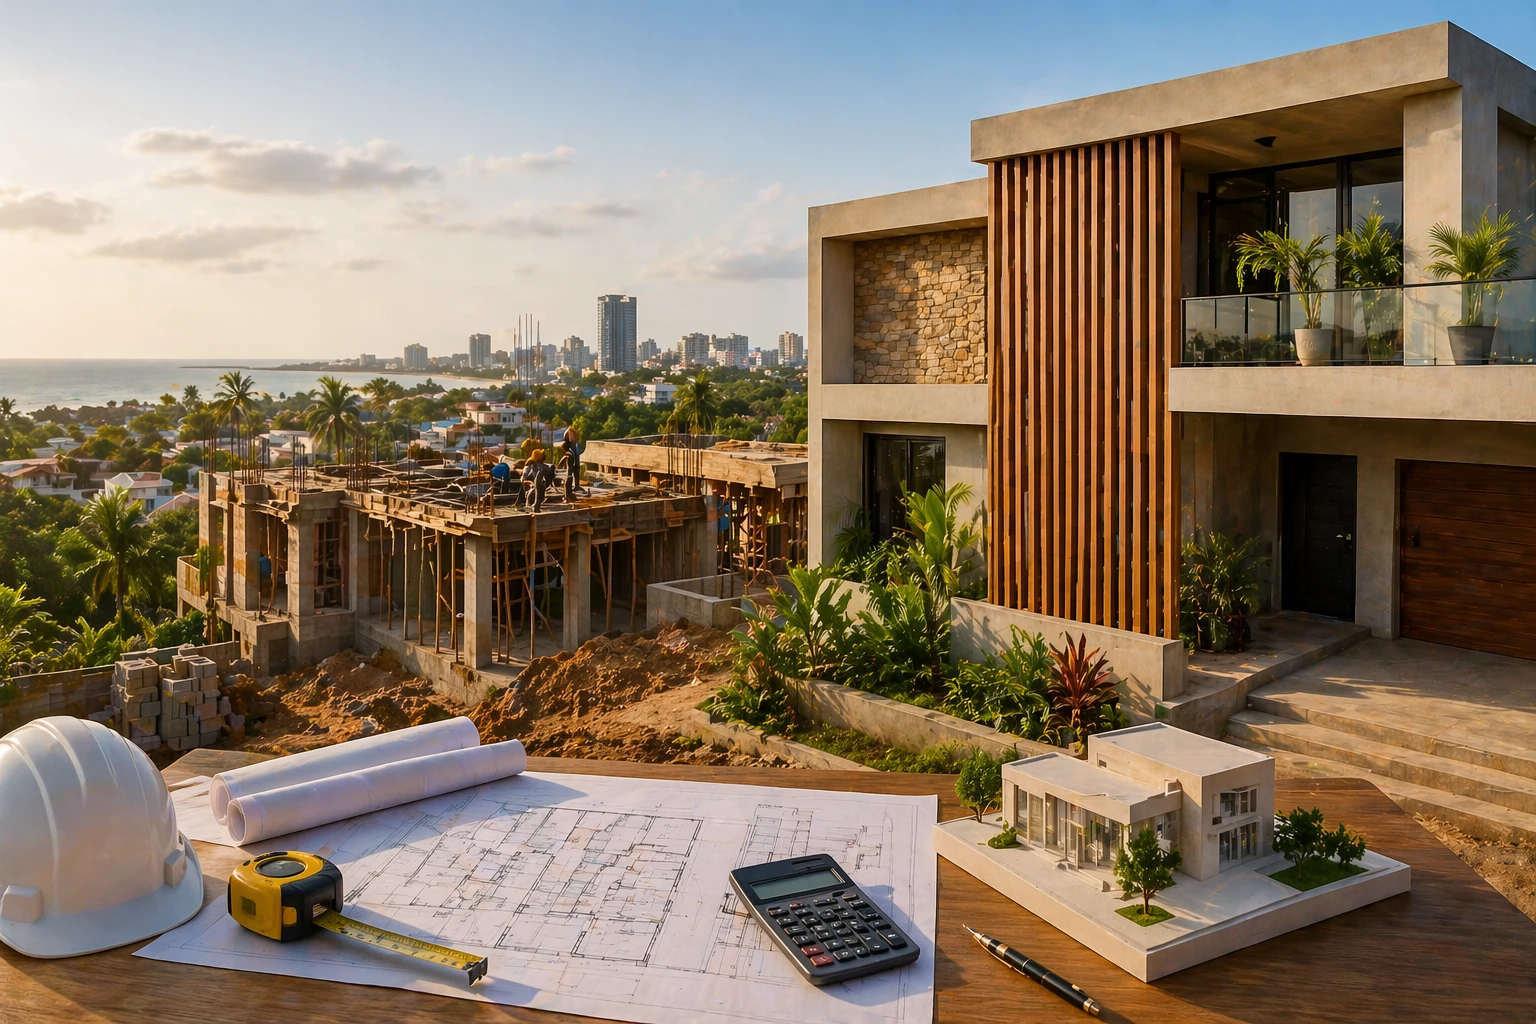
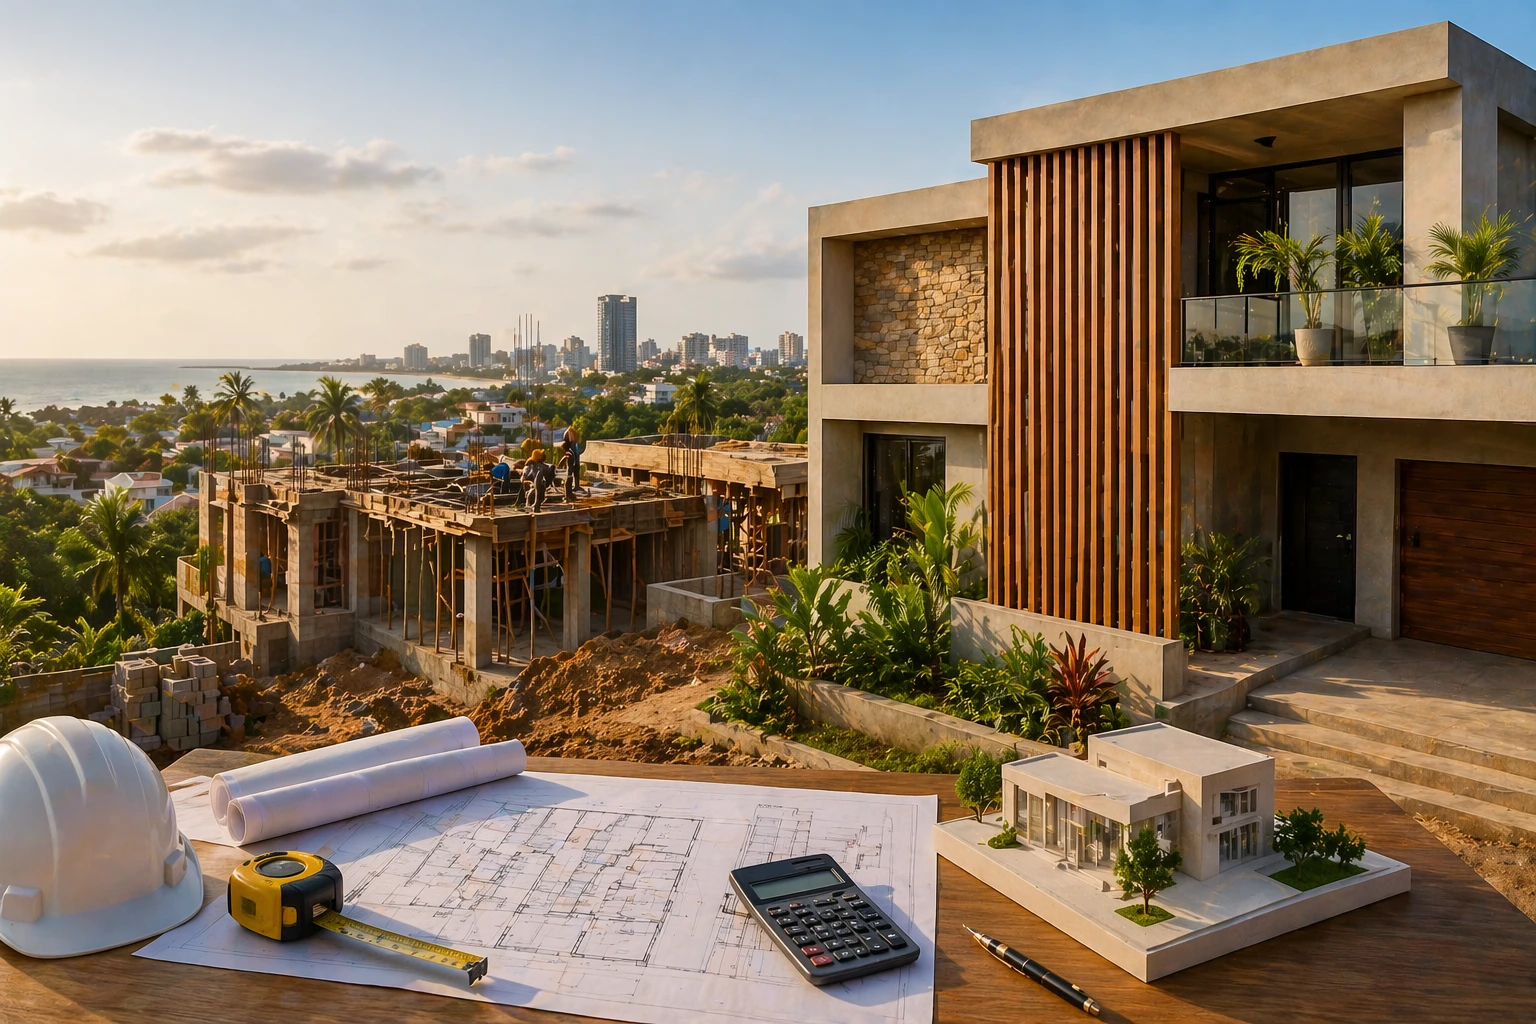
A construction plan is much more than a simple architectural drawing. It is the thermal, structural and financial roadmap for your future building.
In Togo and across West Africa, designing without taking local climatic conditions into account — humid heat, intense solar exposure and Harmattan winds — can result in higher electricity bills and reduced indoor comfort.
Here is how intelligent building design can transform your project into a durable, comfortable and high-performing property asset.
1. Orientation: Your First Source of Free Performance
Before drawing the first internal wall, the orientation of your building on the plot is one of the most important factors influencing future comfort.
- Control solar exposure: An optimised design limits large openings on east- and west-facing façades to reduce heat gain from low-angle sunlight.
- Capture prevailing winds: A well-designed project positions living spaces to encourage cross-ventilation, taking advantage of coastal breezes in Lomé or prevailing winds further inland.
2. Soil Investigation: The Invisible Foundation of Your Design
A common mistake in Togo is designing a building without first understanding the characteristics of the land.
Yet foundation design depends directly on geotechnical conditions.
- Structural adaptation: Moving from sandy soil to an area with expansive clay can significantly change the structural design of the building.
- Safety: Integrating structural calculations — including footings or raft foundations where appropriate — into the engineering drawings helps reduce the risk of differential settlement and cracking.
3. Natural Ventilation: Staying Cool Without Increasing Energy Costs
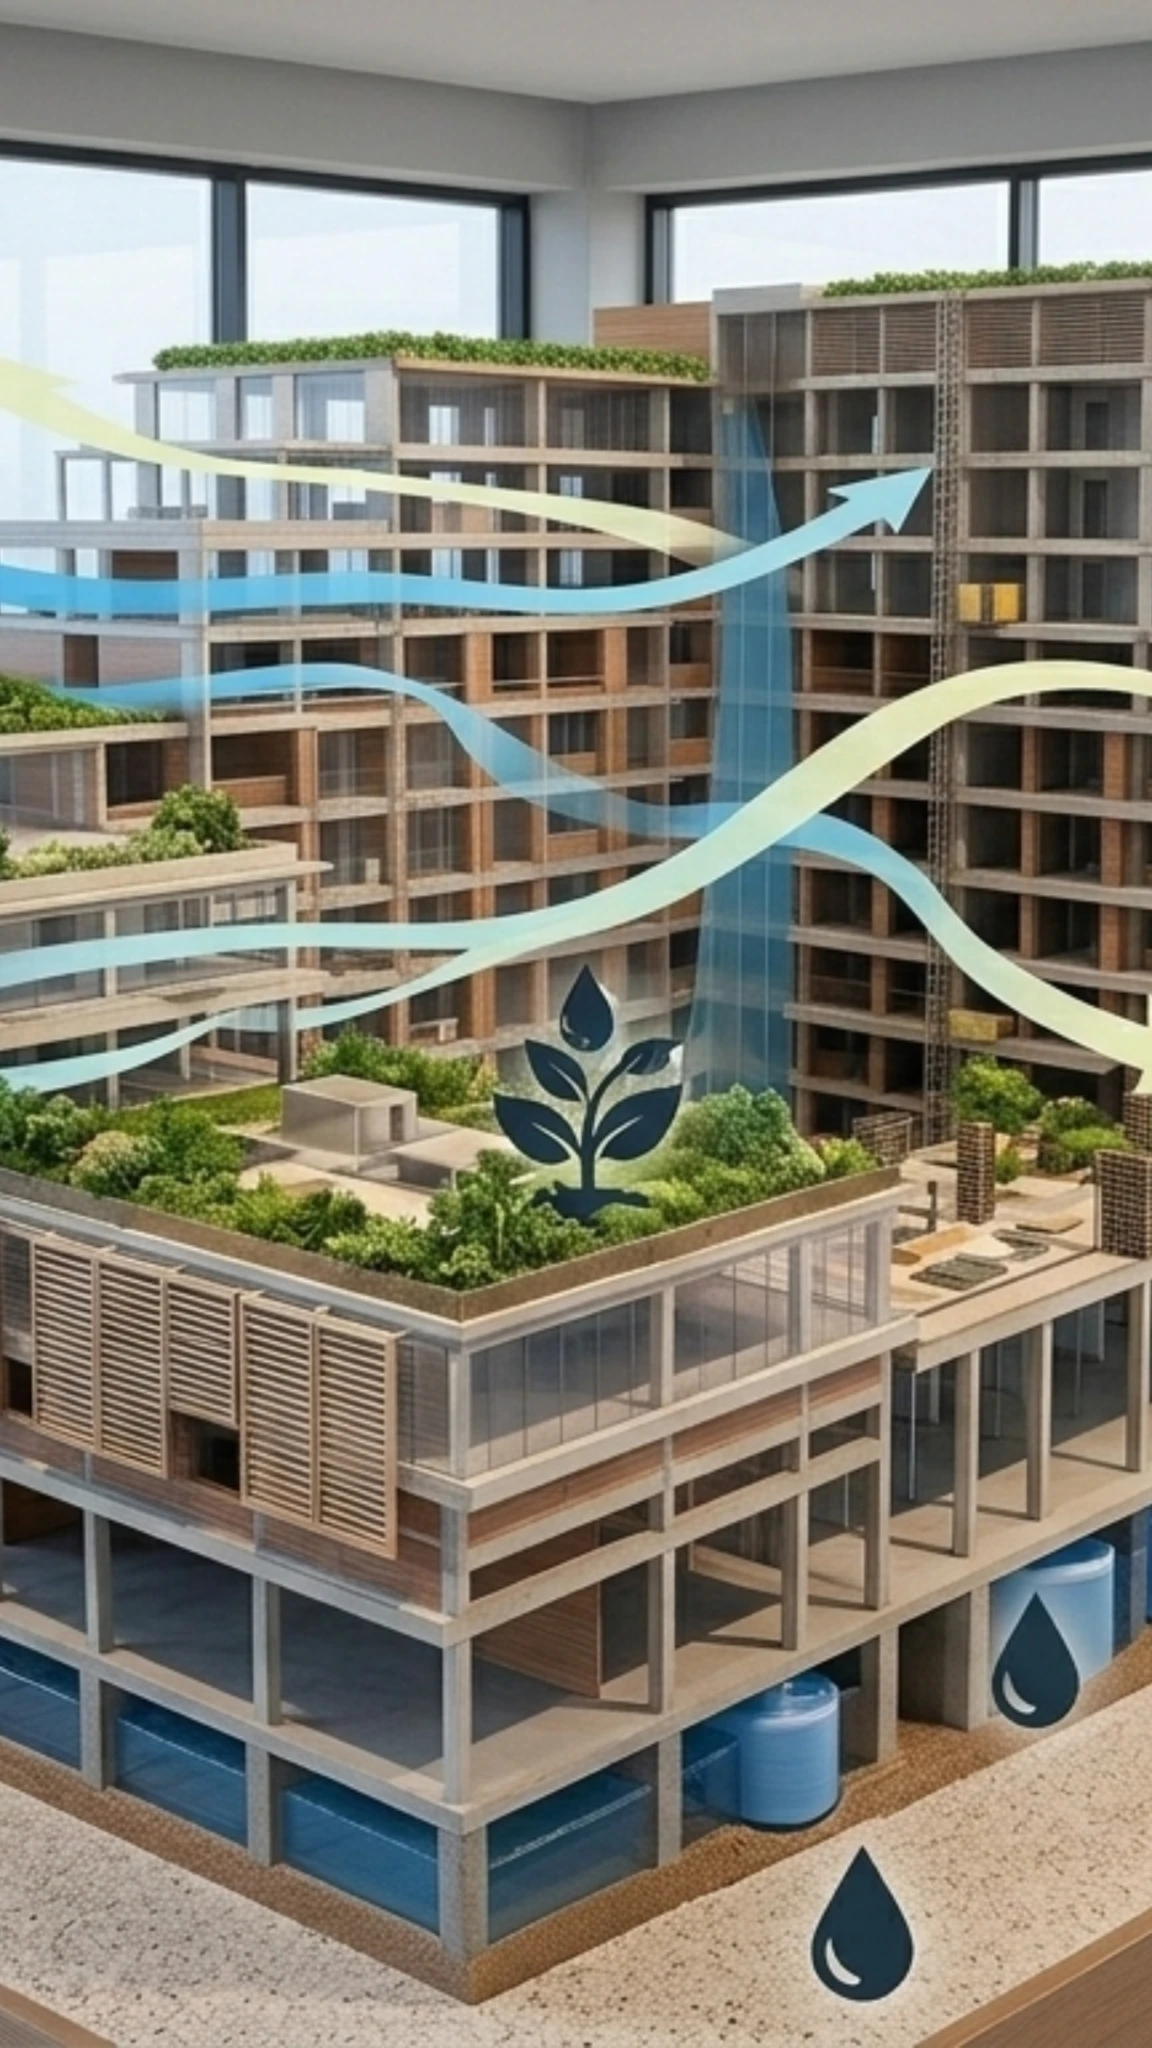
A modern construction plan should incorporate the principles of passive cooling.
- Cross-ventilation: Designing rooms with openings on opposite sides allows air to circulate naturally without relying entirely on mechanical cooling.
- Ceiling height: Increasing ceiling height where appropriate allows warm air to rise, helping to keep occupied areas more comfortable.
4. Material Selection and Thermal Insulation
The quality of a construction company can also be measured by its ability to address thermal performance.
- Ventilated and insulated roofing: The roof is a major source of solar heat gain. Incorporating an air gap or appropriate roof insulation into the design can significantly improve indoor comfort.
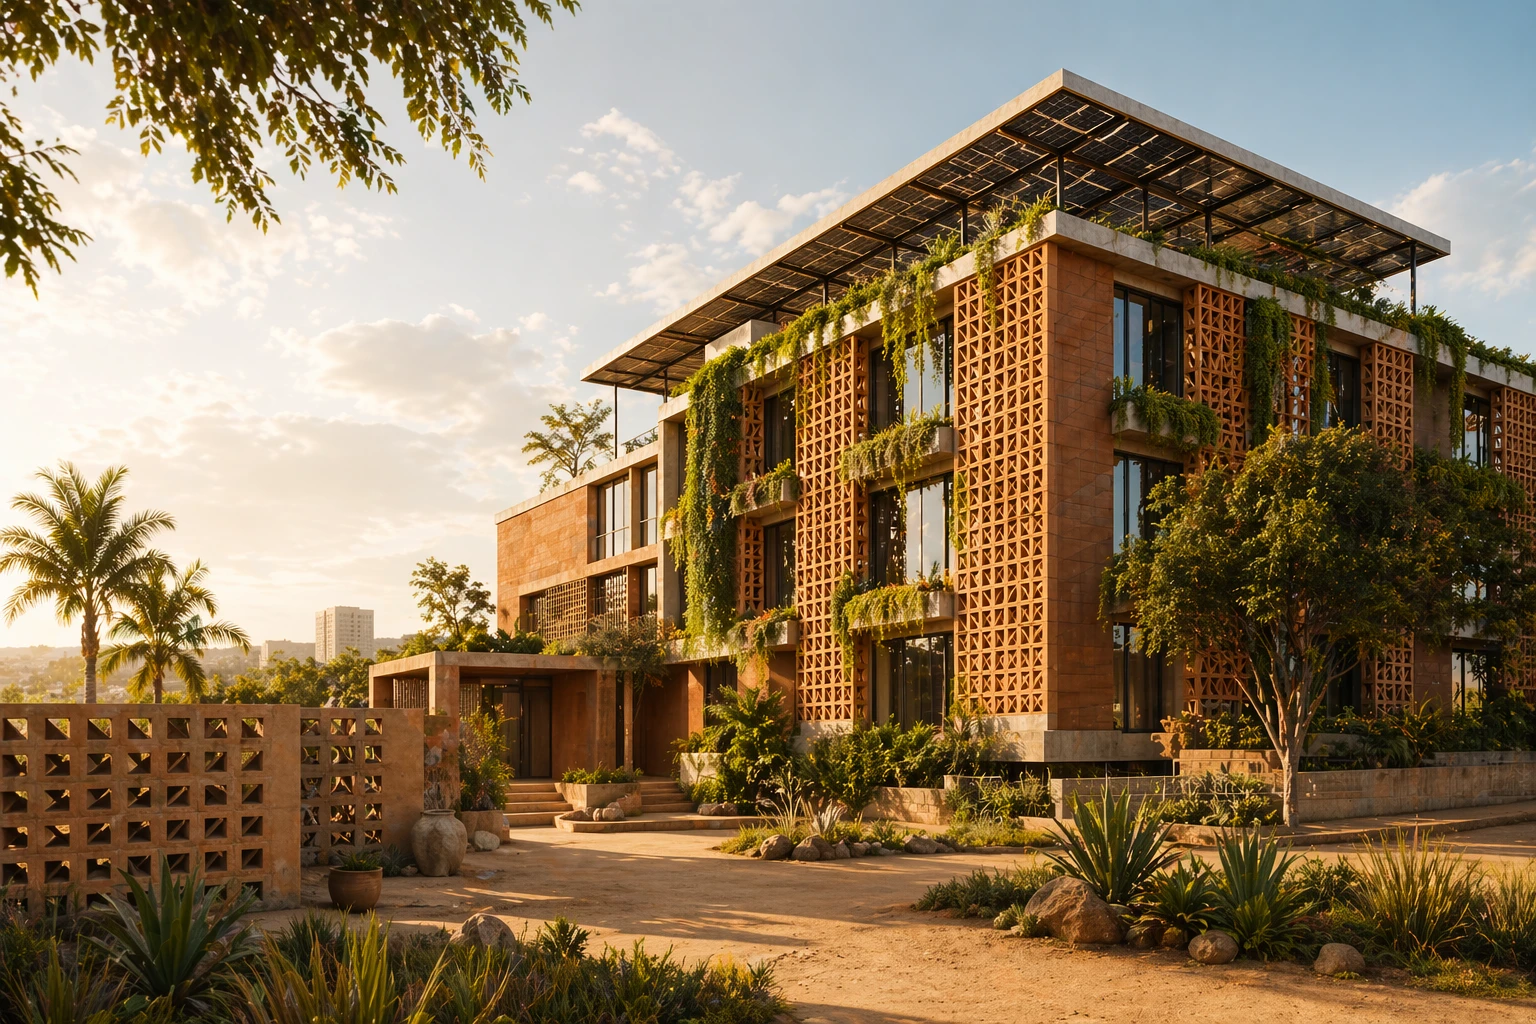
- Solar shading: Brise-soleil, generous roof overhangs and screens can protect glazing from direct sunlight while preserving natural daylight.
5. Modern Design and Smart Home Technology: Plan Ahead to Avoid Alterations
An optimised construction plan in 2026 should anticipate future needs.
A comprehensive project design integrates hidden technical networks from the outset:
- Cable routing: Plan conduits for home automation, security cameras and future solar installations before construction to avoid cutting into finished walls later.
- Adaptable spaces: Designing rooms that can evolve over time — for example, an office that can later become a bedroom — can improve both functionality and the long-term value of the property.
6. Improving Your Project Through EDGE Certification
From the design stage, Built Assets can integrate the principles of EDGE certification in Togo.
Designing a building to achieve measurable reductions in energy and water consumption is not only an environmental consideration. It can also strengthen the property’s appeal to investors, tenants and buyers looking for efficient, modern buildings.
FAQ: Construction Plans and Project Design
What Are 3 Common Mistakes to Avoid When Designing a House in Togo?
1. Large glazed areas without solar protection: They may look impressive, but direct solar exposure can significantly increase indoor temperatures and dependence on air conditioning.
2. Forgetting utility and service spaces: A high-quality house should include practical areas such as laundry rooms and storage spaces to remain functional.
3. Ignoring mandatory setbacks: Building too close to the property boundary without complying with planning requirements can create serious problems during construction.
Does an Optimised Construction Plan Cost More?
Intelligent design does not necessarily require more concrete or more expensive materials.
It requires more thought before construction begins. Good design can become a long-term investment by reducing energy consumption and avoiding costly modifications later.
What Is the Difference Between a Construction Plan and a Site Plan?
A construction plan defines the building to be constructed.
A construction site plan focuses on the organisation and logistics of the works — including access, circulation and material storage — to help the construction company carry out the project efficiently.
Conclusion: Don’t Just Draw. Design.
A successful construction plan should work for you.
By combining aesthetics, structural engineering and climate-responsive design, you can create a property that remains comfortable, efficient and valuable over time.
You have the vision. We have the engineering expertise.
Entrust your building design to professionals who understand the specific challenges of construction in Togo.
Request your personalised project assessment from Built Assets.