Chapter 1: Land in Togo – Securing Your Foundation Before the First Brick
Building a house in Togo often begins with finding a plot of land you immediately fall in love with. But in real estate, enthusiasm should never come at the expense of due diligence.
Even a perfectly constructed building can become worthless if it stands on disputed land. Here is how to secure your investment from the very beginning.
1.1. The Land Title (Titre Foncier): Your Strongest Legal Protection
In Togo, customary ownership or a simple written agreement signed in front of witnesses is no longer sufficient to secure a major property investment in 2026.
- The golden rule: Never begin major construction work without first verifying the actual legal status of the land with the Cadastre or Land Registry.
- The risk of double selling: In Lomé, the same plot may sometimes be sold to two different buyers. Registration of your property rights is therefore a crucial part of securing the transaction.
- Built Assets advice: Request the Land Title number or, where applicable, the registration application number. A well-informed investor is not simply buying land — they are buying legal security.
Quick Audit: 3 documents to check before signing
- Customary Ownership Certificate (Attestation de Détention Coutumière – ADC): If the land does not yet have a Land Title, this is an important minimum document, although the situation remains less secure without a formal registration application.
- Site Plan: Prepared and signed by a licensed surveyor, it must correspond precisely to the physical plot.
- Land Registry Record: This helps establish whether the property is subject to a mortgage, seizure or other registered encumbrance.
1.2. Boundary Survey and Site Plan: Avoiding Neighbour Disputes
Before drawing the first construction plan, appoint a licensed surveyor to conduct a formal boundary survey.
- Precision matters: In Lomé, losing even 50 cm along a property boundary because of an encroaching neighbour can disrupt the entire positioning of your structural columns.
- The site plan: This document positions your future house while taking mandatory setbacks and easements into account. Ignoring these requirements can expose you to significant penalties or even partial demolition during the building permit process.
1.3. Geotechnical Investigation: Why You Should Examine the Ground Before Building
A common mistake in Togo is assuming that because your neighbour built without a soil investigation, you can do the same.
That is a dangerous gamble. Your foundation budget depends directly on the characteristics of the ground:
- Coastal areas (Baguida, Avépozo): Sandy soils with groundwater often close to the surface. Without appropriate waterproofing or tanking systems, saline moisture can rapidly damage finishes such as paint and render.
- Low-lying areas of Lomé: Expansive clay soils may be present. Clay expands during the rainy season and contracts during the dry season. This movement can contribute to the characteristic stair-step cracks seen on many façades.
- Plateau areas (Agoè, Zanguéra and northern suburbs): Soils are often more stable and lateritic, although appropriate earthworks are still required to provide a reliable foundation base.
1.4. The Built Assets Assessment
“You don’t choose foundations from a catalogue. The ground determines the structure.”
At Built Assets, soil conditions are taken into account from the design stage. Saving a small percentage of your budget by skipping a soil investigation can mean gambling with the integrity of the entire building.
Expert tip: Do not begin construction solely on the basis of a promise of sale. Secure the appropriate notarised documentation as early as possible to protect your ownership of the project.
Chapter 2: Design – The Risks of the “Builder’s Plan”
Once the land is secured, one of the most common mistakes when building a house in Togo is rushing to a local builder or mason to “draw the plans”.
A skilled mason is essential to construction, but that does not make them an architect or structural engineer. Entrusting the design of a house to someone without the appropriate expertise can result in a building that is structurally vulnerable, uncomfortable to live in or unnecessarily expensive.
2.1. The Copy-and-Paste House Plan: A Thermal and Financial Trap
In Togo, similar villa designs are often reproduced without adapting them to the specific characteristics of the site.
A plan designed for a plot in Agoè will not necessarily perform the same way in Baguida.
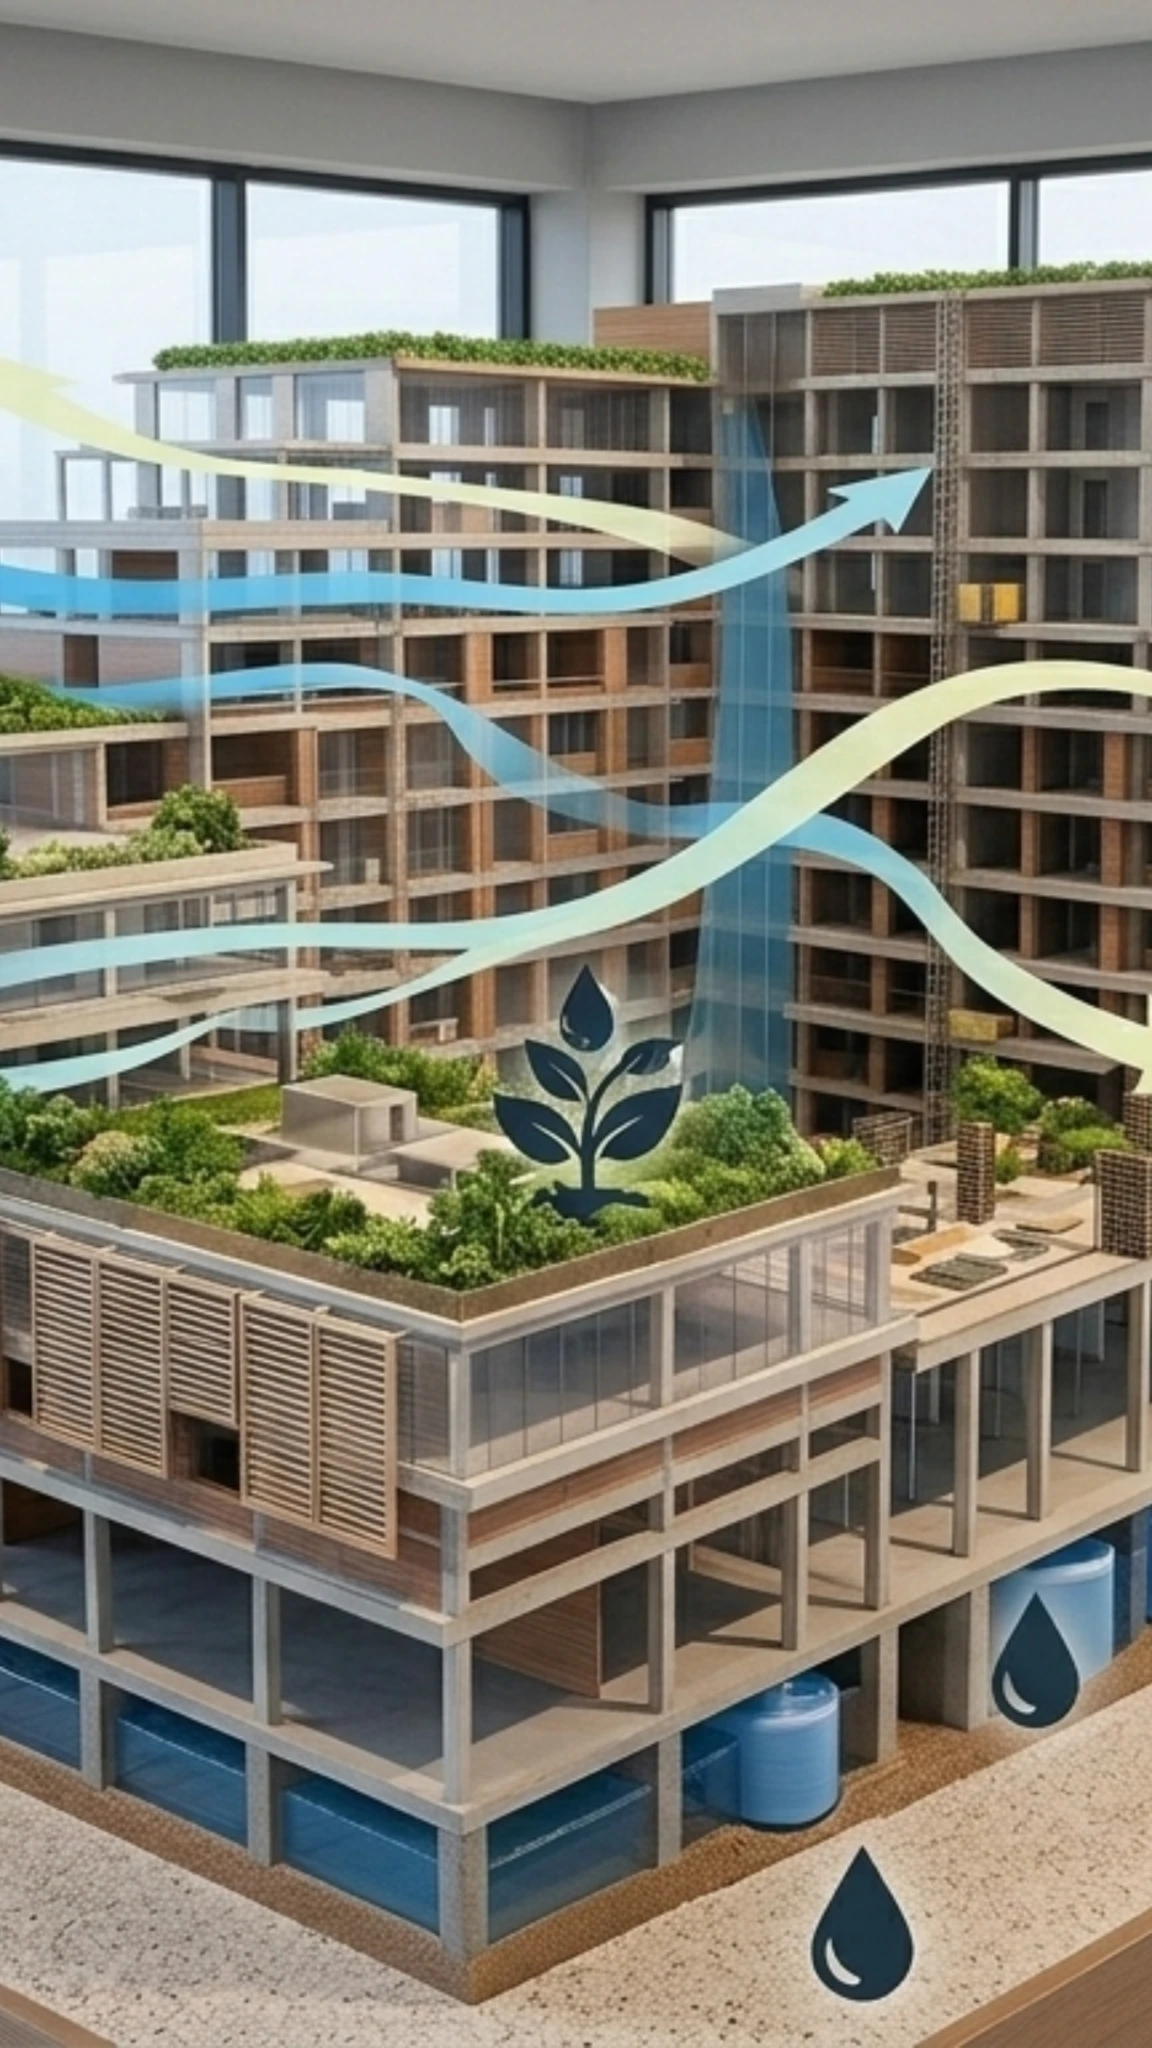
- Thermal design mistakes: A house that fails to account for solar orientation — particularly unprotected east- and west-facing façades — can become extremely hot in the afternoon. The result is greater dependence on air conditioning and significantly higher electricity bills.
- Wasted space: Poor design often creates unnecessary corridors and rooms with little or no natural light. Every square metre costs money to build. Good architectural design eliminates these “dead” areas before the first block is laid.
2.2. Structural Engineering: Understanding How Your Building Carries Loads
This is where the risks become particularly significant.
A mason may work from experience, but experience does not replace structural calculations and load analysis.
- Overdesign (waste): Out of caution, some builders use more reinforcement steel or richer concrete mixes than necessary. The result is money unnecessarily buried in the foundations.
- Underdesign (risk): More seriously, inadequate reinforcement calculations for a one- or two-storey building can result in major structural cracking when additional floors and slabs are constructed.
- The Built Assets approach: Formwork and reinforcement drawings validated by an engineer provide a technical basis for ensuring that structural elements are appropriately designed.
Comparison: Informal Planning vs Engineered Design
| Technical element | “Builder’s Plan” | Built Assets Engineering Design |
|---|---|---|
| Solar orientation | Standard, often poorly adapted | Bioclimatic approach with east/west protection |
| Reinforcement | Empirical / based on experience | Calculated according to applicable engineering standards |
| Plumbing networks | Walls may be opened after rendering | Service penetrations planned within the design |
| Energy consumption | Higher reliance on air conditioning | Natural ventilation optimised |
| Cracking risk | Greater risk from unassessed settlement | Soil conditions integrated into the design |
2.3. The Bill of Quantities (BoQ): Your Budget Control Tool
Without detailed construction drawings, producing an accurate quotation is extremely difficult.
- The dangerous approximation: “Boss, send 100 bags of cement” is exactly the kind of request that can cause budgets to spiral. Without technical controls, materials may disappear or be incorrectly proportioned.
- Technical accuracy: Professional design includes a Bill of Quantities (BoQ), allowing the quantities of reinforcement steel, sand, aggregates and other materials required at each stage to be estimated.
- Greater control: A BoQ enables you to compare contractors using measurable quantities rather than unverifiable verbal promises.
2.4. Diaspora Focus: Building Back Home While Living Abroad
When you live in Europe, the United States or elsewhere, you cannot personally supervise every concrete pour.
Your construction drawings and BoQ therefore become essential tools for managing the project remotely.
Without precise technical documentation, you effectively give the contractor a blank cheque. Proper construction drawings provide a contractual reference: if the contractor does not use the specified reinforcement diameter or required number of columns, the discrepancy can be identified and corrective action requested before further payments are approved.
Quality Design Checklist
A professional design package for building a house in Togo should include:
- Complete architectural drawings: 3D views, sections and elevations.
- Structural drawings: Details of foundations, columns, beams and reinforced concrete elements.
- MEP drawings: Electrical and plumbing systems incorporated into the design to avoid unnecessary alterations after construction.
- Technical specifications: Clearly defined material and workmanship requirements for the contractor.
Chapter 3: Construction – Choosing the Right Partner and the Essential Role of Owner’s Representation
Once the plans are complete, the construction phase introduces a new set of risks.
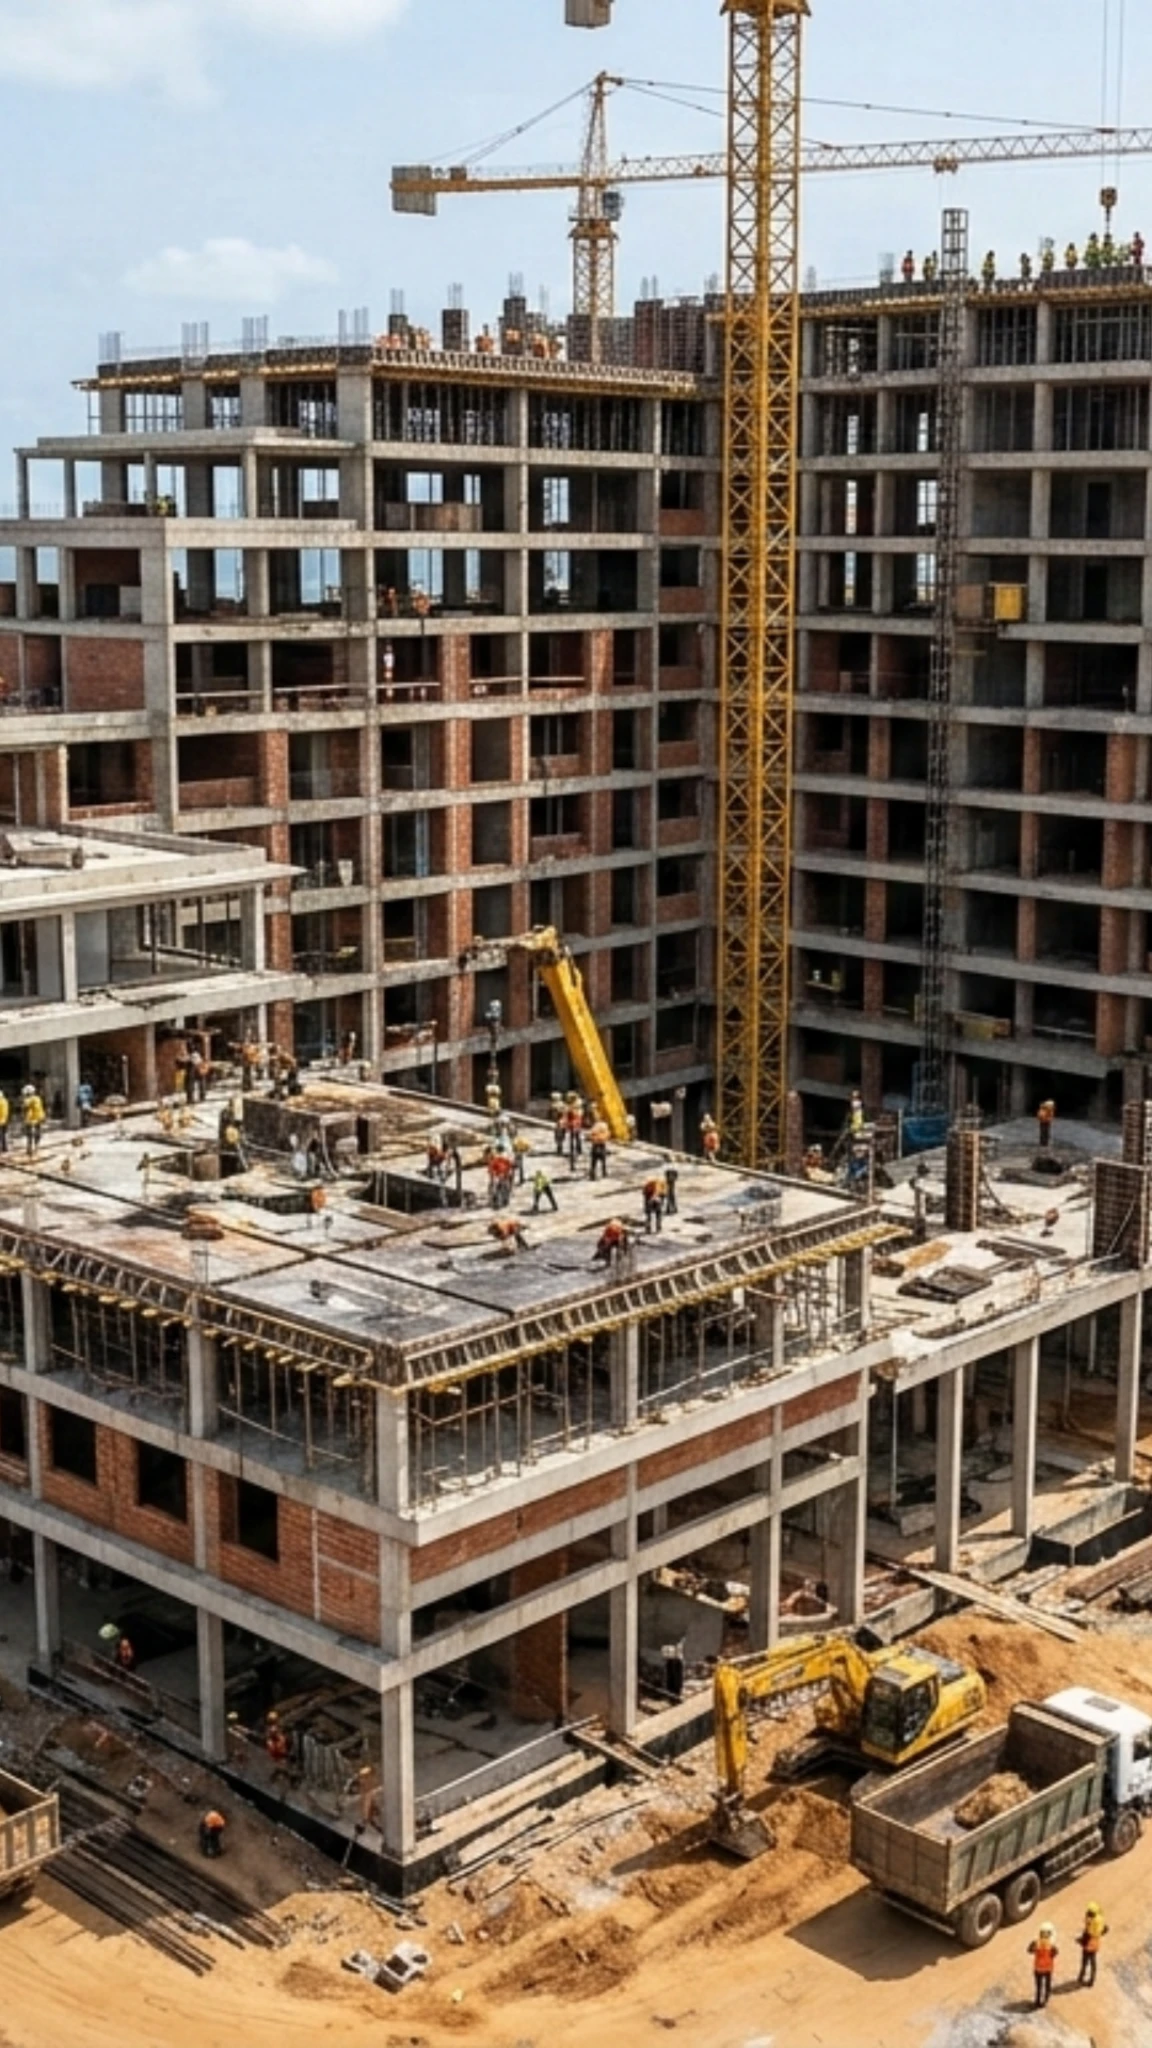
Building a house in Togo without rigorous technical supervision can lead to significant budget overruns caused by waste, losses and construction errors.
3.1. Construction Company vs Informal Contractor: Understanding the Real Cost
The choice of contractor is often driven by the lowest quotation. Yet the cheapest offer at the beginning can become the most expensive by the end of the project.
- The informal contractor (“tâcheron”): Prices may be attractive because overheads, insurance and equipment costs are lower. The risks can include abandonment of the site or hidden defects such as poorly compacted concrete and incorrectly positioned reinforcement.
- The structured construction company: A professional company provides clearer scheduling, contractual accountability and structured project management — important safeguards for an investment worth tens of millions of CFA francs.
3.2. Owner’s Representation / AMO: Your Technical Safeguard
If you live abroad or do not have a civil engineering background, who verifies that the contractor is actually following the plans?
This is the role of AMO (Assistance à Maîtrise d’Ouvrage) — owner’s representation and project assistance.
- Quality control: Concrete mixes, reinforcement before concrete pours and the quality of delivered materials are inspected.
- Payment validation: Contractors should be paid for work that has actually been completed and validated. Progress assessments provide a basis for releasing funds safely.
- Schedule monitoring: Technical project supervision helps keep the project aligned with the agreed construction schedule.
Why Can Professional Supervision Pay for Itself?
| Cost area | Without Professional Supervision | With Built Assets Supervision |
|---|---|---|
| Materials | Waste and potential losses | Controlled material intake and use |
| Concrete quality | Inconsistent mix quality | Controlled specifications and execution |
| Finishes | Expensive corrective work | Quality checked throughout construction |
| Budget | Greater risk of unexpected additional costs | Expenditure monitored against the agreed budget |
3.3. Four Critical Construction Stages to Monitor
To reduce risk when building a house in Togo, Built Assets focuses its supervision on several key stages:
- Setting out: Ensuring the building is positioned exactly where the plans specify and respects property boundaries.
- Foundation and column reinforcement: Once concrete has been poured, reinforcement can no longer be inspected. Validation must therefore take place before the pour.
- Waterproofing of slabs and roofs: Lomé’s climate makes effective waterproofing essential. Poor waterproofing can quickly damage ceilings and interior finishes.
- MEP works (plumbing/electrical): Systems should be tested before walls and service channels are closed to reduce the risk of hidden leaks or faults.
3.4. A Specific Consideration for the Diaspora
For clients living outside Togo, professional project supervision provides visibility that would otherwise be difficult to achieve.
Built Assets can produce regular site reports supported by photographs and videos, allowing clients to follow construction progress remotely and verify that work is being carried out according to the agreed technical requirements.
Built Assets advice
Entrusting site supervision to a family member simply to save money can create unnecessary risks. Unless that person has the appropriate technical expertise, they may not be able to assess reinforcement, concrete quality or contractor performance.
Professional owner’s representation protects both your investment and your personal relationships.
Chapter 4: The 2026 Budget – Understanding Real Construction Costs per m²
Discussing the cost of building a house in Togo without defining the expected standard of finish is difficult.
In 2026, changes in the cost of construction materials such as cement, reinforcement steel and aggregates make accurate budgeting particularly important. An underestimated budget can result in a project stopping before the building is weatherproof.
4.1. Allocating Your Budget Effectively
In a properly managed civil engineering project, expenditure should be structured.
The following breakdown provides an indication based on Built Assets projects:
- Foundations and earthworks (15–20%): The foundation of the entire investment. Costs vary considerably depending on whether you are building on the sandy soils of Baguida or clay soils around Lomé.
- Structural works – walls, columns and slabs (35–40%): Usually the largest cost category and fundamental to structural integrity.
- MEP and waterproofing (15–20%): Plumbing, electrical systems and other essential but often invisible components.
- Finishes – tiles, painting and joinery (25–30%): The most visible part of the project and an area where specifications can sometimes be adjusted according to the remaining budget.
4.2. Estimated Construction Costs per m² in 2026
For a medium- to high-specification villa in Togo, the following figures provide indicative starting points for turnkey construction:
| Level of specification | Estimated price per m² (FCFA) | Typical characteristics |
|---|---|---|
| Quality Standard | From 400,000 | Compliant structure, good-quality local finishes |
| High-End | From 600,000 | Imported materials, enhanced waterproofing, premium finishes |
| Prestige / Luxury Villa | 1,000,000+ | Home automation, marble, swimming pool, thermal insulation |
Note: These indicative prices include skilled labour and specified construction materials. Abnormally low quotations should be examined carefully, as savings may have been made on structural steel, concrete specifications or other critical components.
4.3. Why Reaching the “Watertight and Weatherproof” Stage Matters
For many members of the diaspora, building a house in Togo happens in phases.
One of the first major objectives should be to reach a stage where the building is structurally protected from the weather.
- An exposed slab or unfinished structural shell left unattended for years can deteriorate under prolonged exposure to sun and moisture.
- Built Assets advice: Ideally, secure enough funding to complete the structural shell before beginning construction, reducing the risk of leaving critical elements exposed for long periods.
4.4. How Innovation Can Affect Your ROI
Investing in solutions such as EDGE green building certification or effective roof insulation may initially increase construction costs.
However, these investments can contribute to:
- Lower operating costs: Reduced energy consumption can translate into lower electricity bills.
- Long-term property value: As building standards evolve, energy-efficient properties may become increasingly attractive to tenants and buyers.
Did you know?
Reinforcement steel represents a significant proportion of structural construction costs. Changes in global steel prices can therefore affect the overall quotation.
Good procurement planning can help anticipate purchases and reduce exposure to sudden price changes.
Chapter 5: Innovation and EDGE Certification – Building for the Future
Building a house in Togo in 2026 is no longer simply about putting concrete blocks together.
It also means anticipating tomorrow’s challenges: rising energy costs, climate conditions and the increasing expectations of premium tenants and property buyers.
Technical innovation can help protect the long-term value of your property.
5.1. EDGE Certification: A New Standard for Sustainable Construction
EDGE (Excellence in Design for Greater Efficiencies) is a green building certification system that can also be applied to residential projects.
Its approach focuses on measurable improvements in areas such as:
- energy efficiency
- water efficiency
- the embodied energy of construction materials
For investors, sustainable construction can also strengthen the long-term attractiveness of a property, particularly for organisations, international clients and tenants looking for modern building standards.
5.2. Energy Independence: Solar Power and Smart Home Technology
Electricity supply can experience periods of instability. A well-designed house in 2026 can therefore incorporate solar energy from the initial design stage.
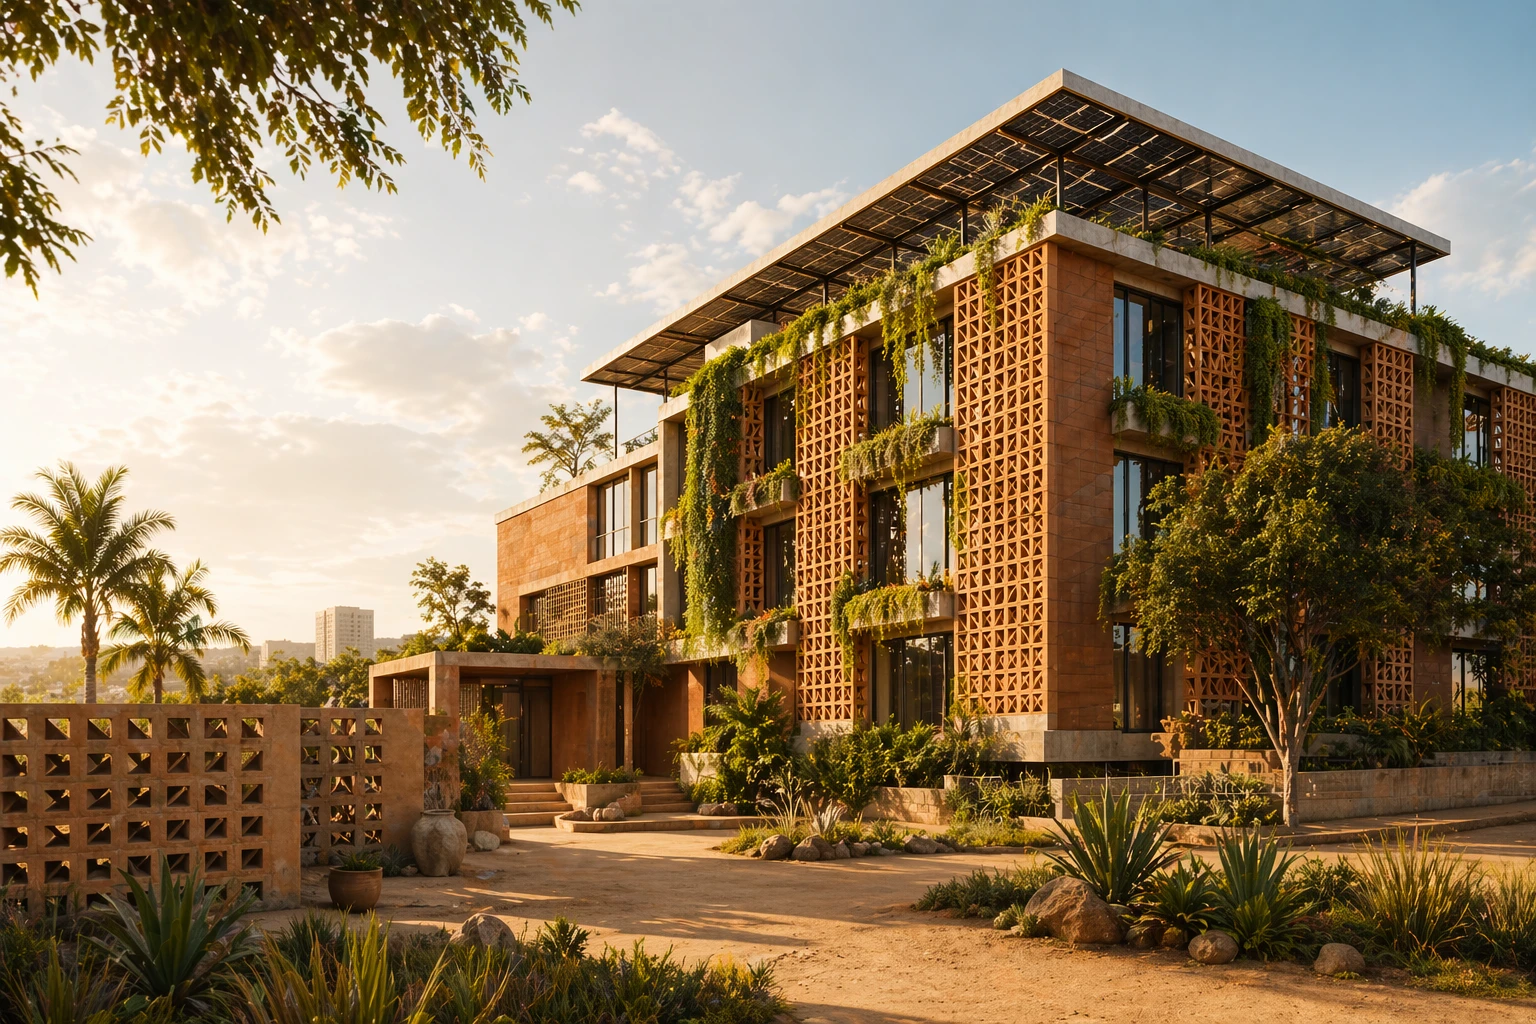
- Solar-ready design: Rather than installing panels as an afterthought, roof geometry and technical conduits can be planned during the structural design phase. This makes future installation cleaner and more efficient.
- Useful home automation: Smart technology should serve a practical purpose. Sensors can, for example, switch off air conditioning when a window is open or control garden irrigation according to soil moisture.
5.3. Passive Comfort: The Luxury of Quiet and Cool Living Spaces
Innovation also comes from intelligent material and design choices.
- Roof insulation: A well-insulated roof can significantly reduce heat entering the building and decrease reliance on air conditioning.
- Double glazing and solar shading: Protecting openings from excessive solar gain improves privacy as well as indoor thermal comfort.
Classic House vs Innovative Built Assets House
| Value criterion | Conventional House | Innovative / EDGE-Oriented House |
|---|---|---|
| Electricity consumption | Greater dependence on mechanical cooling | Designed to reduce energy demand |
| Thermal comfort | Highly dependent on air conditioning | Greater use of passive cooling strategies |
| Resale potential | Standard market positioning | Potential premium positioning |
| Environmental impact | Conventional construction approach | Designed around greater resource efficiency |
Conclusion: Your Property Legacy Starts Here
Building a house in Togo can be an exciting and rewarding project when it is properly managed.
From securing land ownership to selecting modern construction materials and systems, every decision matters when transforming your investment into a durable asset.
Do not allow guesswork, hearsay or improvisation to determine the future of your construction project. Surround yourself with professionals who work with precision, transparency and technical accountability.
Do You Have a Construction Project in Togo?
Don’t guess your budget — define it properly.
Contact the Built Assets team for a personalised project assessment or a technical audit of your current construction site.